
Commercial Fire Protection System Requirements in British Columbia
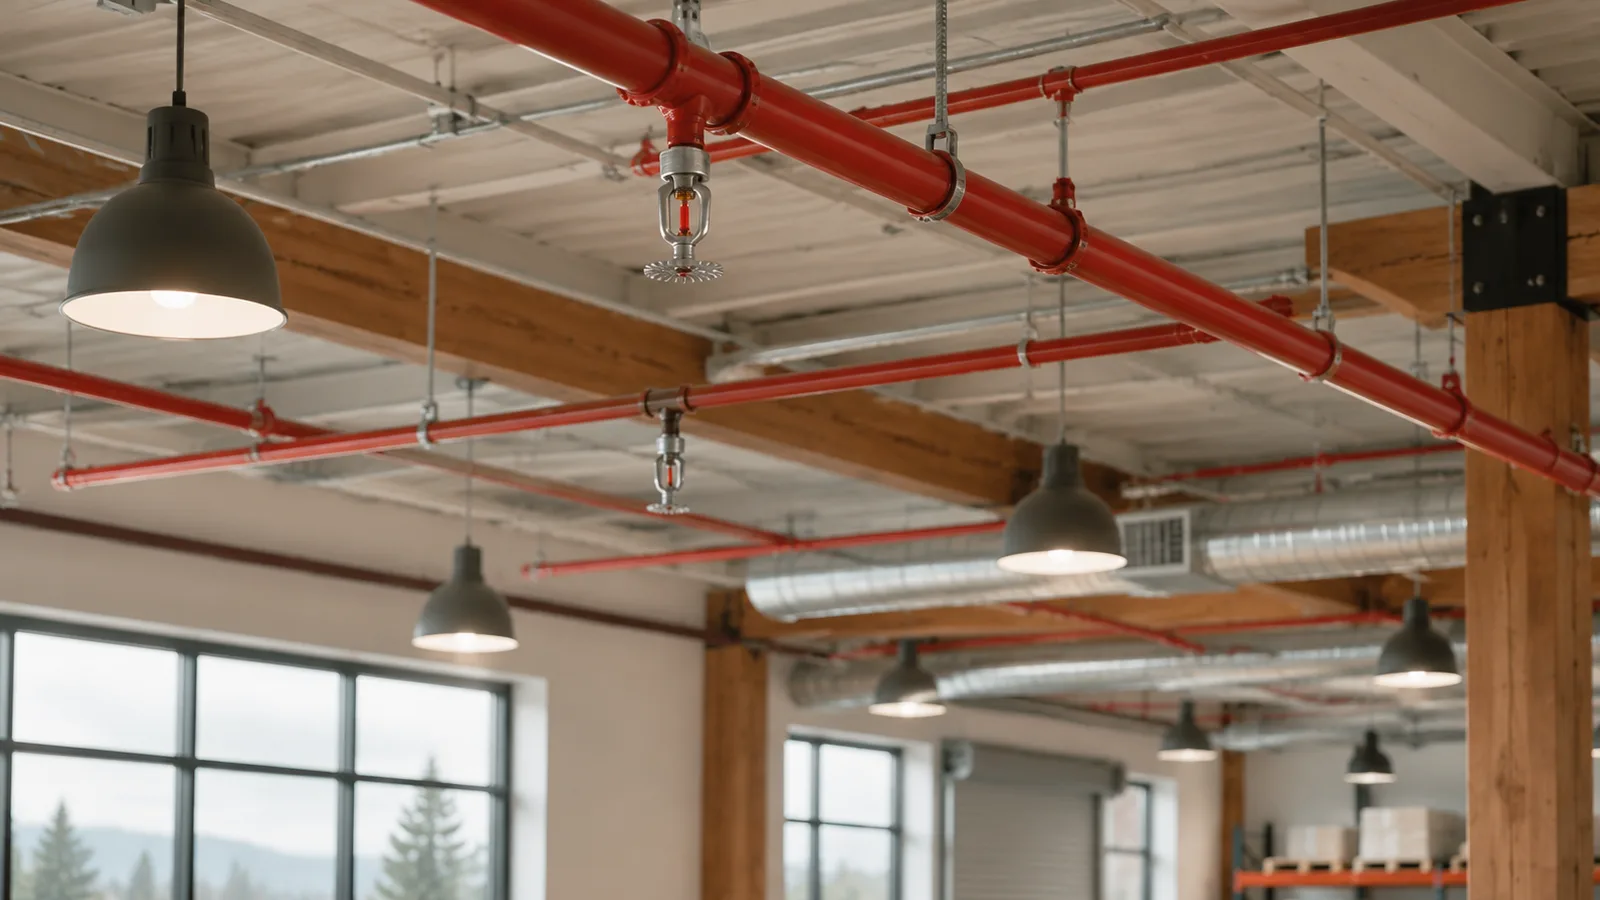
Fire protection requirements for a commercial building in British Columbia come from two codes doing two different jobs: the BC Building Code decides what has to be installed, and the BC Fire Code decides how it is inspected, tested, and documented once the building is occupied. This article covers which systems a commercial property carries, the intervals sprinklers, alarms, extinguishers, emergency lighting, and kitchen suppression run on, and the records a fire inspector or an insurer asks to see.
Two codes decide, one office enforces
The BC Building Code sets what has to be installed and applies when a building is built, added to, or changed in use: whether it needs sprinklers at all, whether it needs standpipes, what the fire alarm system has to detect and annunciate, how the building is divided into fire separations. The BC Fire Code takes over the day the building is occupied, and it never stops applying. It governs inspection, testing, maintenance, and the records that prove all three happened. Both are provincial adaptations of the national model codes, and both are enforced locally.
Locally is the operative word. The authority having jurisdiction is normally the municipal fire department’s prevention office — Nanaimo, Parksville, Courtenay, wherever the building sits — and it interprets the code, approves or rejects a design, and writes up deficiencies. Municipalities can add bylaws on top of the provincial code, and a fire chief can require more where a building’s use or layout warrants it. Two similar buildings twenty minutes apart can end up with different answers, which is why the useful question is never what does the code require, but what does this authority require for this occupancy at this address.
What has to be installed, and what decides it
Requirements start from the occupancy classification the building code assigns: assembly, care or detention, residential, business and personal services, mercantile, and industrial, with industrial split further by hazard. From there the code looks at building area, number of storeys, construction type, and how many streets the building faces. There is no single square-footage number that turns sprinklers on — that threshold belongs to American code and does not transfer. The trigger is read out of the building code’s tables for the specific combination in front of you, which is also why a building that was compliant when it was built can stop being compliant without anyone touching it.
The design standards those tables point at are mostly NFPA documents adopted by reference. Sprinkler systems are designed and installed to NFPA 13, which sets hazard classification — light hazard for offices and schools, ordinary hazard for most warehouses and light manufacturing, extra hazard for high-piled storage and flammable liquids — and derives density, spacing, and water supply from it. Standpipes for firefighter use follow NFPA 14 and appear in taller buildings. Fire alarm systems are installed to CAN/ULC-S524 and, critically, verified to CAN/ULC-S537 before occupancy and again after modification. A verification report is the document that gets asked for and the one nobody can produce a year later.
The inspection calendar
Once the systems exist, the BC Fire Code puts each of them on its own cycle and requires the results to be recorded and kept on the premises. Building staff can carry out the frequent, simple checks; the periodic tests need someone qualified with the right equipment. Nothing on this list is optional, and missed intervals are the most common thing written up during an inspection — more common than broken equipment.
What runs on which interval
- Sprinklers, standpipes, and fire pumps follow NFPA 25: frequent gauge and control-valve checks, quarterly testing of water-flow alarm devices, an annual inspection with flow and pressure testing, and internal pipe inspections at multi-year intervals.
- Fire alarm systems get regular checks by building staff plus an annual inspection and test to CAN/ULC-S536, with re-verification to S537 after any device is added, moved, or replaced.
- Portable extinguishers need a recorded monthly visual check — gauge, seal, signage, clear access — an annual service, internal maintenance at longer intervals set by extinguisher type, and hydrostatic testing after that.
- Emergency lighting and exit signs get a periodic function check and an annual test that runs the batteries for the full duration the building code requires: at least half an hour in most buildings, longer in high buildings and care occupancies.
- Commercial kitchen suppression systems are serviced at least twice a year, with fusible links replaced annually and hood and duct cleaning scheduled by how hard the kitchen actually cooks.
- The backflow assembly where a sprinkler system connects to the city main is tested annually under the municipal cross-connection control program, with the report filed with the city.
Commercial kitchens carry the densest requirements
Restaurants carry the densest requirements per square metre. Any appliance producing grease-laden vapour sits under a Type I hood with a wet chemical suppression system built to NFPA 96 and NFPA 17A: nozzles aimed at each appliance, in the plenum, and up the duct, sized and positioned for the specific equipment underneath. On discharge the system cuts the fuel and power to the appliances it protects, which is the interlock most often found disconnected during a service call.
That appliance-specific design is what makes kitchens drift out of compliance quietly. Swap a griddle for a fryer, move the range two feet along the line, or add a char-broiler, and the nozzles are now aimed at the wrong thing at the wrong height. The system passes a visual glance and fails on paper. A Class K extinguisher near the line, and make-up air that can actually replace what the hood pulls out, complete the set.
A tenant improvement can change the answer
Changing what a space is used for is the single most common way a compliant building becomes a non-compliant one. Retail converted to a restaurant, warehouse converted to assembly, an office floor subdivided into suites: each changes the occupancy classification, and the requirements follow the new use, not the permit that was issued years ago. Racking added to a warehouse can push storage height and contents past what the existing sprinkler density was calculated for, without a single component failing.
New demising walls cause the quieter version of the same problem. Sprinkler coverage is calculated against a ceiling and a room geometry; put a wall through the middle of that geometry and heads end up too close to it, too far from it, or on the wrong side of it entirely. None of this shows up as a fault. It shows up when someone finally compares what is installed against what the building is now used for — usually the permit review for the next renovation, or an inspection after a complaint.
The records are half the requirement
Half of what an inspector checks is paper. A commercial building keeps its fire safety plan and its test records on site: sprinkler inspection reports, alarm test and verification records, extinguisher tags, emergency lighting logs, the kitchen suppression service tags, and the backflow test report. A system in perfect working order with no documentation still gets written up, because the code requires the records as much as the equipment.
The same file does a second job. After a loss, an insurer asks for exactly these documents, and a gap in the maintenance history is the kind of thing that turns a claim into a negotiation. Keeping one folder per building, with the deficiency list from each inspection closed out by a follow-up report, is less work than reconstructing three years of service history under pressure.
Frequently asked questions
Which codes actually decide what my building needs?
In British Columbia, two: the BC Building Code says what must be installed when a building is built or changed in use, and the BC Fire Code says how it must be inspected, tested, and documented afterwards. Both adopt NFPA and CAN/ULC standards by reference — NFPA 13 for sprinkler design, NFPA 25 for keeping them working, CAN/ULC-S536 and S537 for fire alarms. Your local fire prevention office interprets and enforces all of it.
When does a commercial building in BC actually need sprinklers?
It depends on occupancy classification, building area, number of storeys, construction type, and street access, read together out of the building code’s tables — not on a single square-footage threshold like the one American guidance quotes. A change of use can trigger the requirement in a building that never had it, which is why a tenant improvement usually starts with a code review rather than a drawing.
How often does all of this have to be inspected?
Each system runs on its own cycle. Sprinklers follow NFPA 25 — routine valve and gauge checks, quarterly alarm-device tests, an annual inspection with flow and pressure testing. Fire alarms get an annual inspection and test to CAN/ULC-S536. Extinguishers need a monthly recorded check and an annual service, emergency lighting an annual full-duration test, and kitchen suppression service at least twice a year. Every result has to be recorded and kept on site.
What do commercial kitchens need on top of everything else?
A Type I hood over grease-producing appliances, a wet chemical suppression system built to NFPA 96 and NFPA 17A with nozzles aimed at the specific equipment underneath, an interlock that cuts fuel and power to those appliances on discharge, a Class K extinguisher near the line, and make-up air that replaces what the hood exhausts. Change the appliance lineup and the suppression system has to be re-engineered for it.
We are doing a tenant improvement — does that change our requirements?
Often, yes. Changing the occupancy — retail to restaurant, warehouse to assembly, one floor into several suites — changes the classification, and requirements follow the new use rather than the original permit. New demising walls change sprinkler coverage, and added racking can change the hazard classification the existing system was designed for. Settle this at the drawing stage; retrofitting after framing costs several times more.
Will upgrading our fire protection lower our insurance premium?
That is a question for your broker rather than your contractor, but sprinkler protection and a current, complete inspection record are standard underwriting inputs and worth putting in front of them. The stronger argument runs the other way: after a loss, an insurer asks for the same test records a fire inspector does, and gaps in that history are what turn a claim into an argument.
Where we offer this
Ready to get it fixed?
Call now, or send us the details online and we'll follow up.