
Whole-Home Ducting Projects in Nanaimo & Vancouver Island
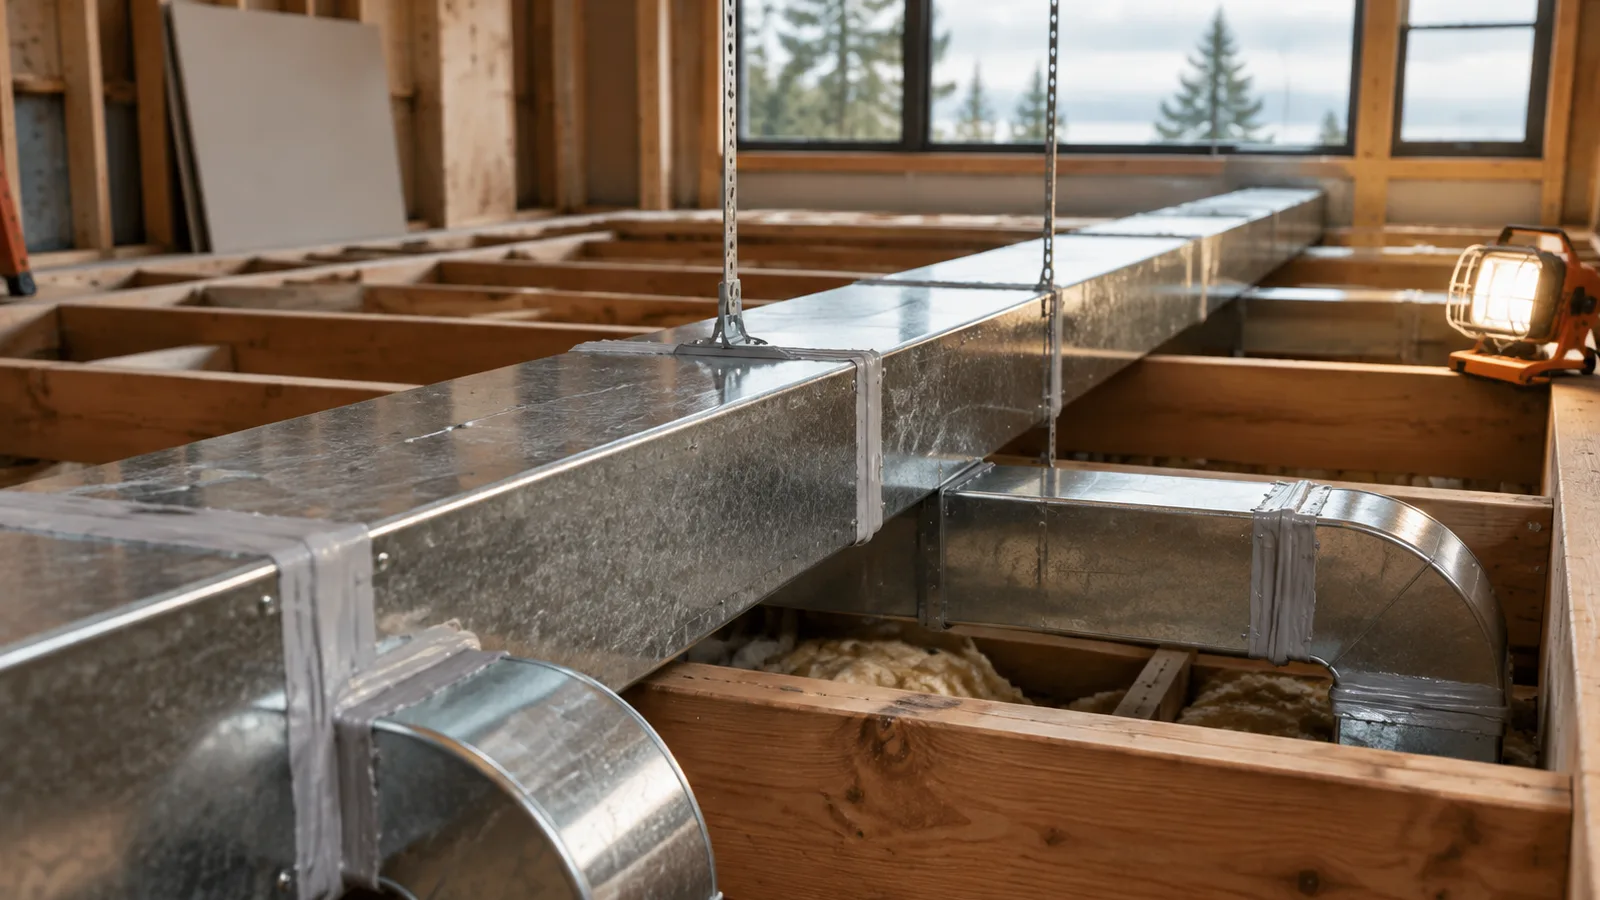
P3 Mechanical & Electrical designs and installs whole-home ducting for houses in Nanaimo and across central Vancouver Island: new ductwork where a house never had any, and full replacement where what is there cannot be balanced. A project of this size takes several days on site rather than a single visit, with drywall and finishing to follow after us — and the number comes from a written quote after we have been in the crawlspace and the attic.
Why this is a project, not a service call
Ductwork is not an accessory to a furnace or a heat pump. It is the part of the system that decides whether a room is comfortable, and sizing it starts from a room-by-room heat loss and heat gain calculation, with the trunk, the branches, the returns, and the register positions all following from that. Get it wrong and no amount of equipment rescues the result: the far bedroom stays cold, the room over the garage stays hot, and the blower spends its life pushing against a resistance it was never built for. Duct in an unheated crawlspace or attic has to be sealed and insulated as well, or much of what the equipment produces is spent warming the space under the floor.
Then there is the house itself. A great many Island homes were built with baseboard heat and no ducts at all, and post-and-beam ceilings, slab floors, and shallow crawlspaces leave very few places for a duct to run. That is what makes this a project: design first, then routes agreed and openings made, then installation, sealing, insulation, and balancing, across several days with drywall and finishing behind us. It is also why we will tell you when ductless is the better answer — for some houses the honest recommendation is one or two ductless heads rather than cutting routes through a building with nowhere to put them.
What's included
- A room-by-room heat loss and heat gain calculation before anything is drawn
- A duct layout designed around the routes the house actually offers, agreed before work starts
- Supply trunk, branches, and — the part most often short-changed — properly sized returns
- Sealed joints and insulated duct anywhere the run passes through crawlspace or attic
- Register and grille placement chosen for how each room is used, not for ease of cutting
- Removal of old undersized, crushed, or sagging ductwork, including collapsed flex
- Airflow balanced room by room at the end, with the readings recorded rather than eyeballed
Pricing & what's covered
Free estimate
We price the job after an in-home visit, once someone has seen what's there.
- One-year warranty on our labour. Equipment and parts are covered separately, under the supplier's or manufacturer's own warranty.
- We'll go over licensing and equipment with you at the visit.
How it works
Assessment and design — heat loss and gain per room, then a duct layout matched to the equipment and to the routes that exist.
Written scope and quote — what gets opened, what gets removed, how many days on site, and what is left for a finishing trade.
Installation — trunk and branches run, returns cut in, joints sealed, and every unconditioned run insulated.
Balancing and handover — airflow measured and adjusted room by room, with the results written down rather than judged by hand over a register.
Frequently asked questions
Can you add ductwork to a house that never had any?
Often, but it depends entirely on the routes the house offers. A full-height crawlspace or an accessible attic makes it straightforward; a slab floor under a post-and-beam ceiling can leave nowhere for a trunk to go. We look before answering, and sometimes the honest answer is a ductless system instead.
Will you have to open up my walls and ceilings?
Usually some of them. Routes are planned to use crawlspaces, attics, and closets first, and to keep openings where they are easiest to make good, but a duct still has to physically travel from the equipment to the room. The written scope says up front what gets opened and what is left for a drywaller and painter.
Why is one bedroom always colder than the rest of the house?
Almost always airflow rather than equipment: a branch that is too small or too long, a run crushed or disconnected in the crawlspace, or a room with a supply and no path for the air to get back out. Balancing finds it, and a redesign fixes it where the duct was never sized for that room to begin with.
Is ducted or ductless better for an older Island house?
Ducted wins where the routes exist and you want even temperatures and whole-house filtration. Ductless wins where they do not: cheaper, far less invasive, and zoned room by room. Plenty of houses here end up with a mix, and the decision should follow the building rather than a preference.
How much does a whole-home ducting project cost?
This is the largest job in the hub, and it is priced as a project rather than as a visit — we publish no figure for it. Two houses of the same floor area can land far apart, because access is what drives the labour: a full-height crawlspace is cheap to work in and a slab floor under a post-and-beam ceiling is not. The quote is written after we have been in the crawlspace and the attic.
How long will we be living with the work?
Plan on several days on site rather than a single visit, with drywall and finishing to follow after us. We sequence it so the house is not without heat overnight, and the ductwork carries a one-year warranty on our labour, separate from any warranty on the equipment it serves.
Ready to get it fixed?
Call now, or send us the details online and we'll follow up.